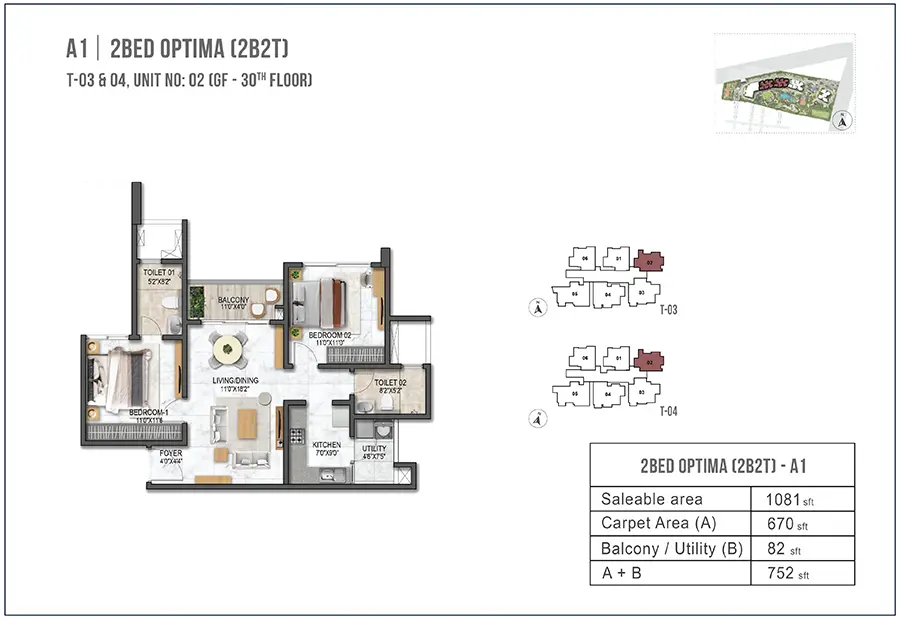
2 Bedroom
2 BED Optima
Carpet Area1,081–1,138 sq.ft. (Super Built-Up)
Bedrooms2 BHK
Bathrooms2
From ₹1.2 Crore*
Starting price, exclusive of GST & other charges*
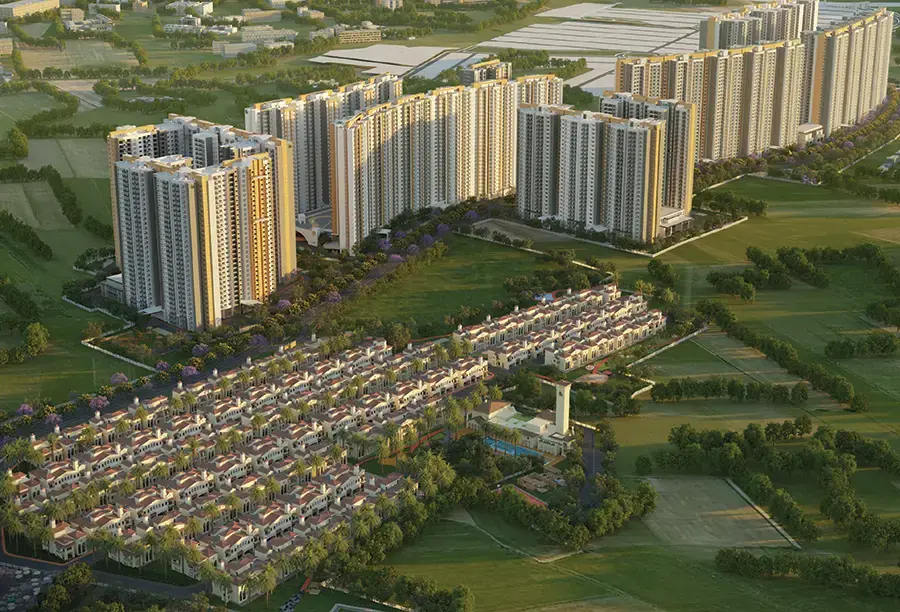
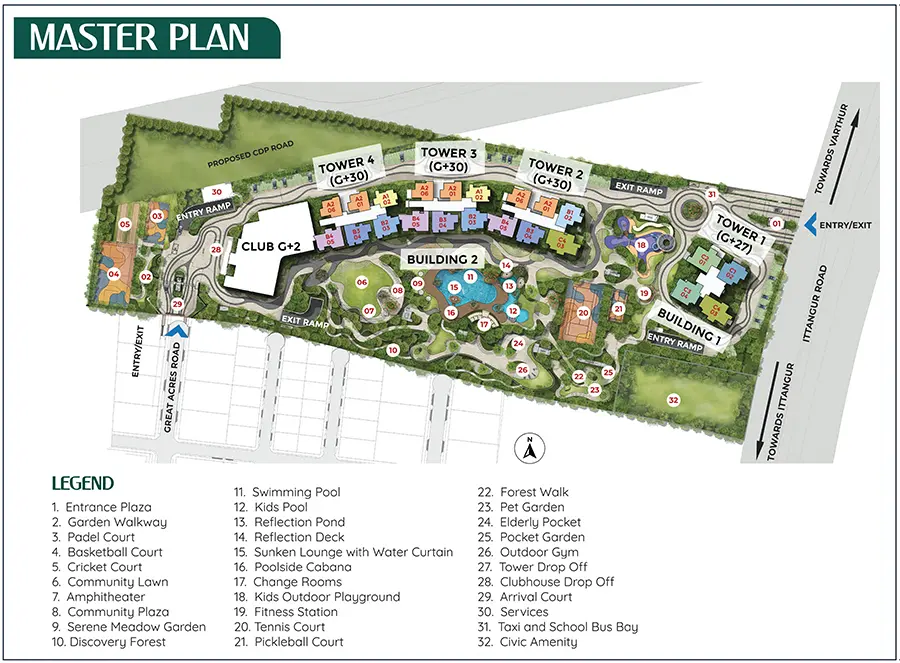
Prestige Garden Breeze is a premium residential development spread across 10 acres within the celebrated Prestige City township on Sarjapur Road, East Bangalore. The project rises as 4 towers — Tower 1 at G+27 floors and Towers 2, 3 & 4 at G+30 floors — housing 655 premium homes across 2 BED Optima, 3 BED Aspire, and 3 BED Premia configurations, ranging from 1,081 to 1,789 sq.ft. Starting from ₹1.2 Crore*, Garden Breeze offers residents the full scale of The Prestige City's township ecosystem alongside a dedicated landscape of gardens, courtyards, and resort-style amenities.
By Prestige Group · RERA No. PRM/KA/RERA/1251/308/PR/080926/008919
Talk to a property advisor today - no obligation.
Our advisor will reach you within 2 hours with unit availability and official pricing details.
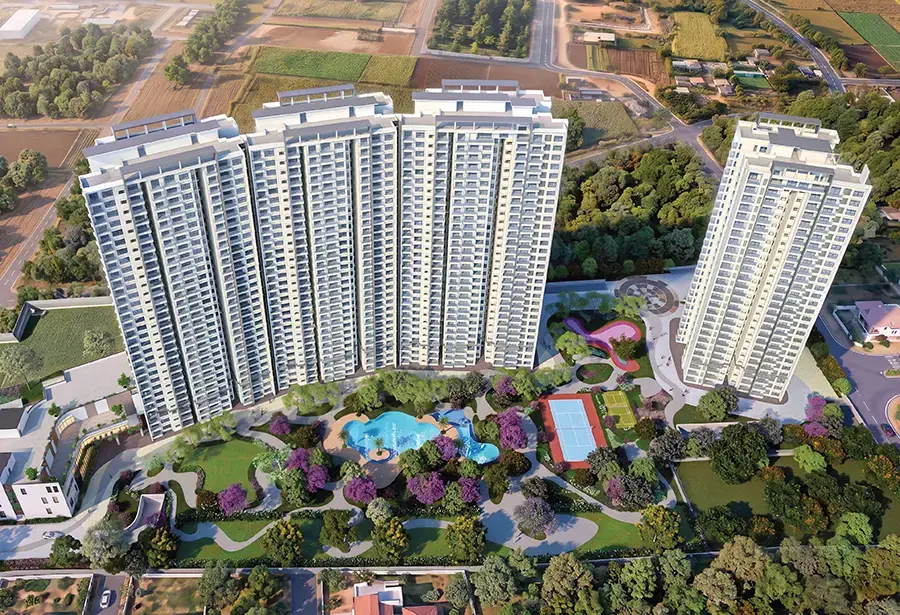
Prestige Garden Breeze occupies 10 acres within The Prestige City — one of Bangalore's largest integrated townships on Sarjapur Road. The development comprises 4 towers: Tower 1 rises G+27 floors, while Towers 2, 3, and 4 rise G+30 floors, together delivering 655 premium homes. Every tower is planned around a central landscaped zone, giving residents a garden-facing outlook from most units regardless of configuration.
Three configurations are on offer: the 2 BED Optima (1,081–1,138 sq.ft.), the 3 BED Aspire (1,464–1,564 sq.ft.), and the 3 BED Premia (1,717–1,789 sq.ft.) — each a 3-bedroom-3-bathroom layout at the higher end. Typical floor plates house 4 units arranged around a central corridor and fire tower, keeping density per floor low relative to the tower's overall scale. As part of The Prestige City, residents get access to the township's shared social infrastructure alongside Garden Breeze's own dedicated clubhouse and landscape.
Three thoughtfully designed configurations to suit every family's needs and lifestyle.
2 Bedroom
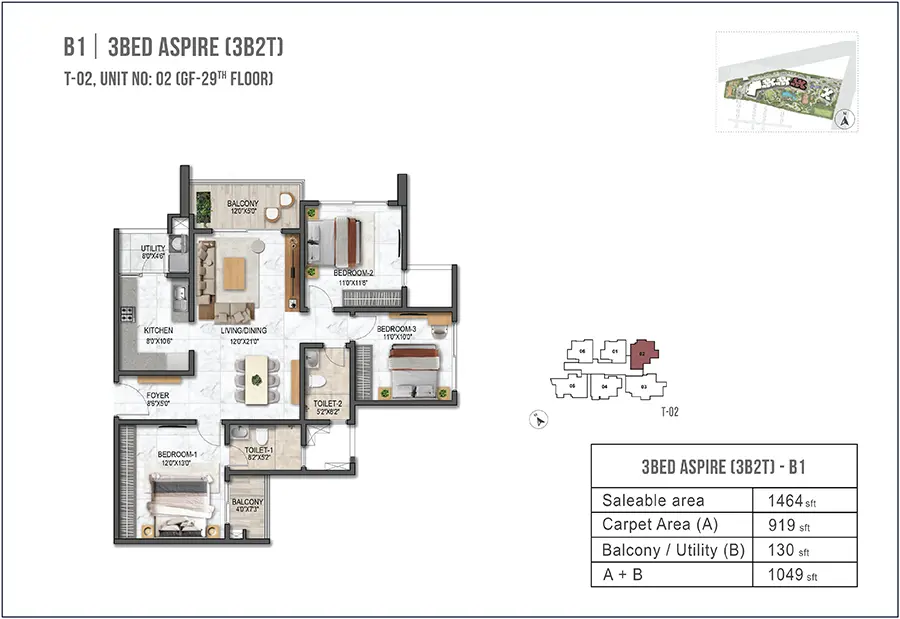
3 Bedroom
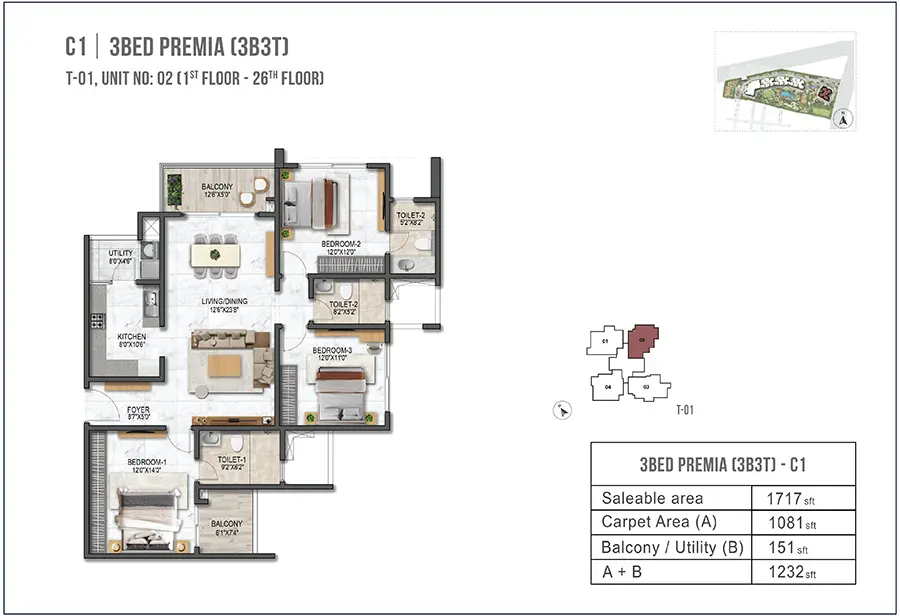
3 Bedroom
Get an instant estimate of your monthly instalment for Prestige Garden Breeze — adjust the sliders to match your budget.
Indicative only. Actual EMI depends on bank, credit profile, and prevailing interest rates at the time of loan disbursement.
A preview of the towers, landscape, and amenities at Prestige Garden Breeze, The Prestige City, Sarjapur.
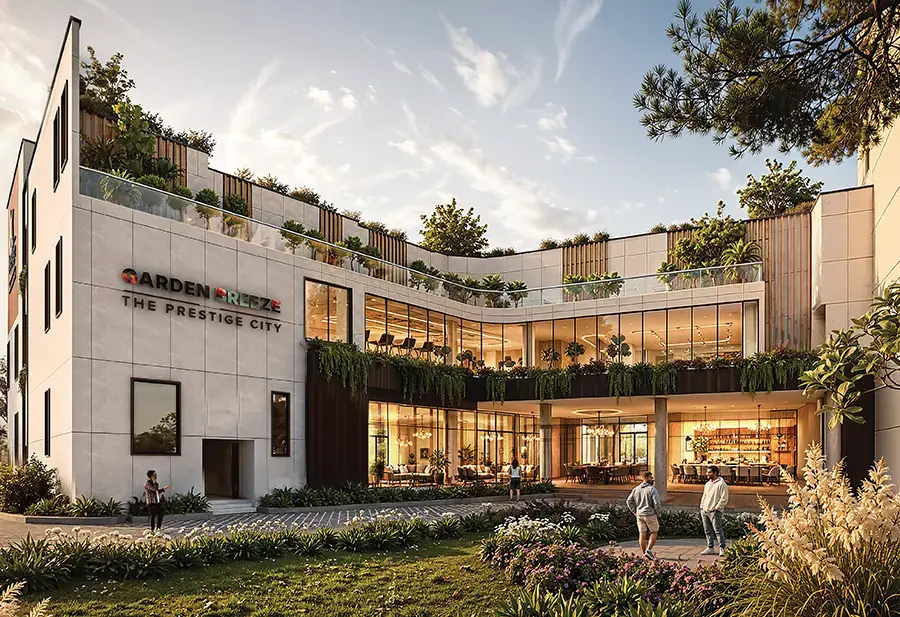
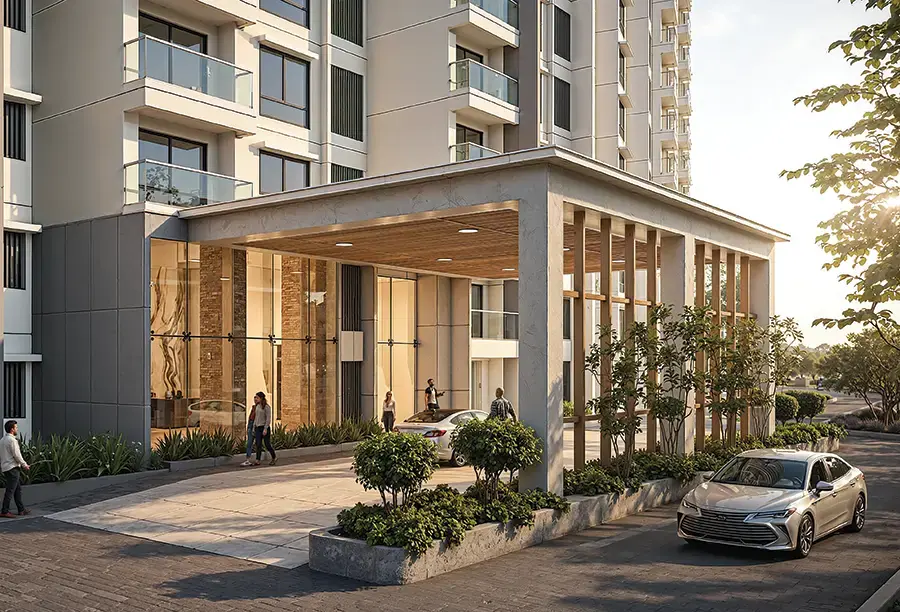
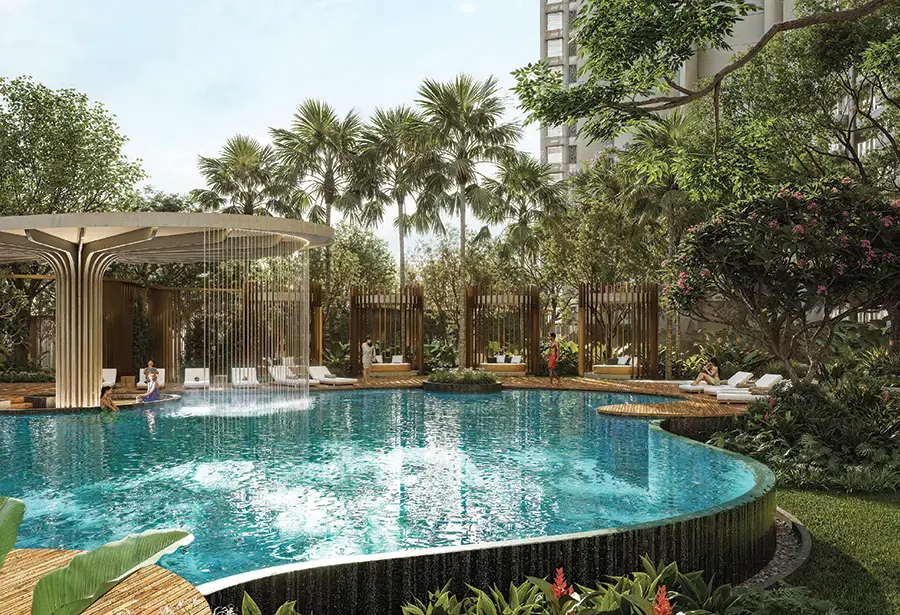
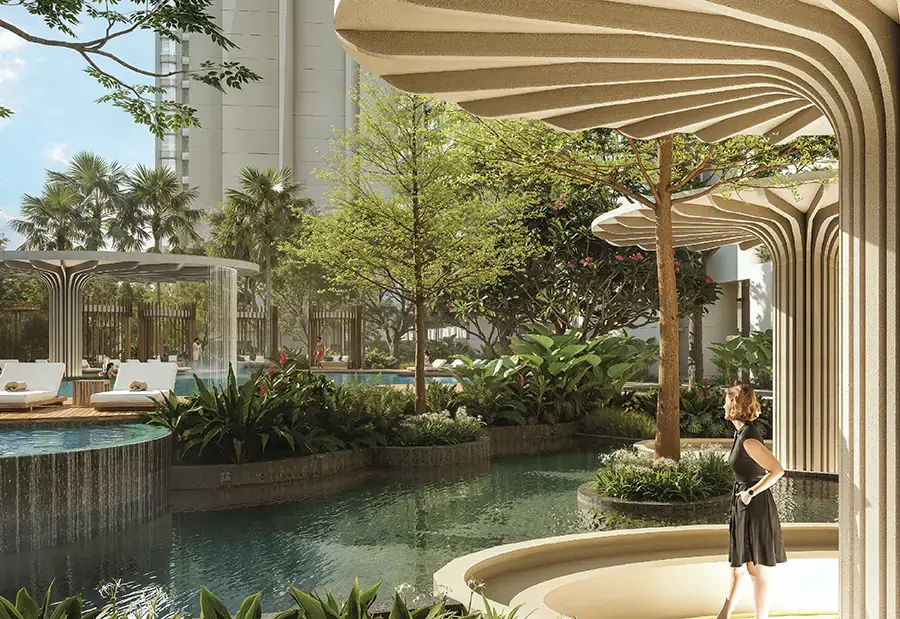
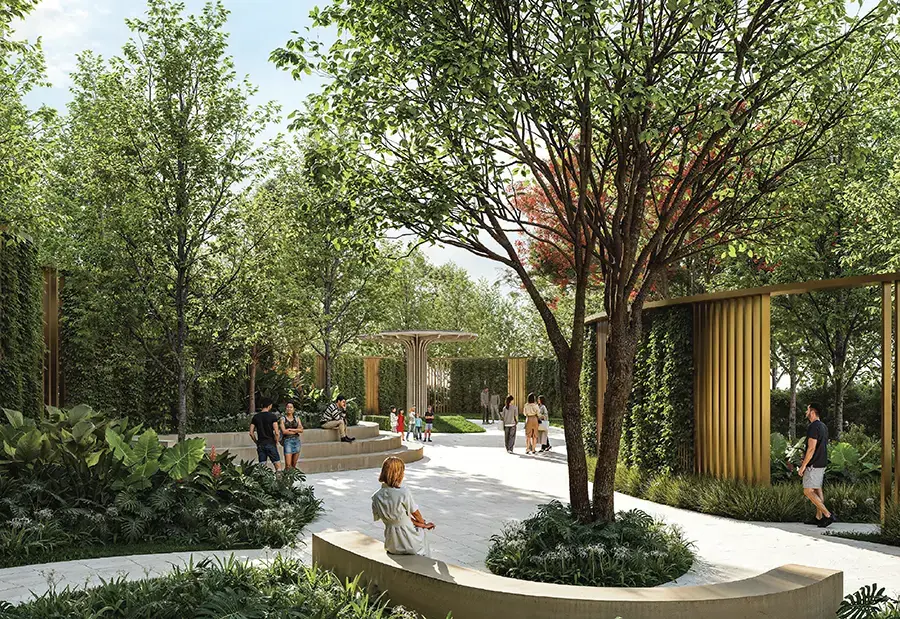
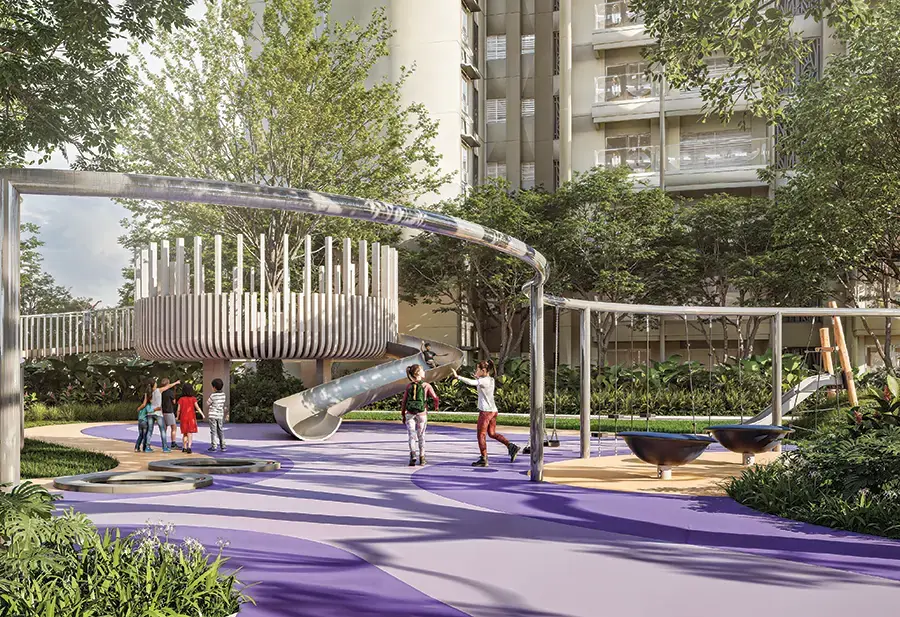
From a lap pool and co-working lounge to a pet park and skyview deck - 25+ amenities designed for every age and lifestyle within the complex.
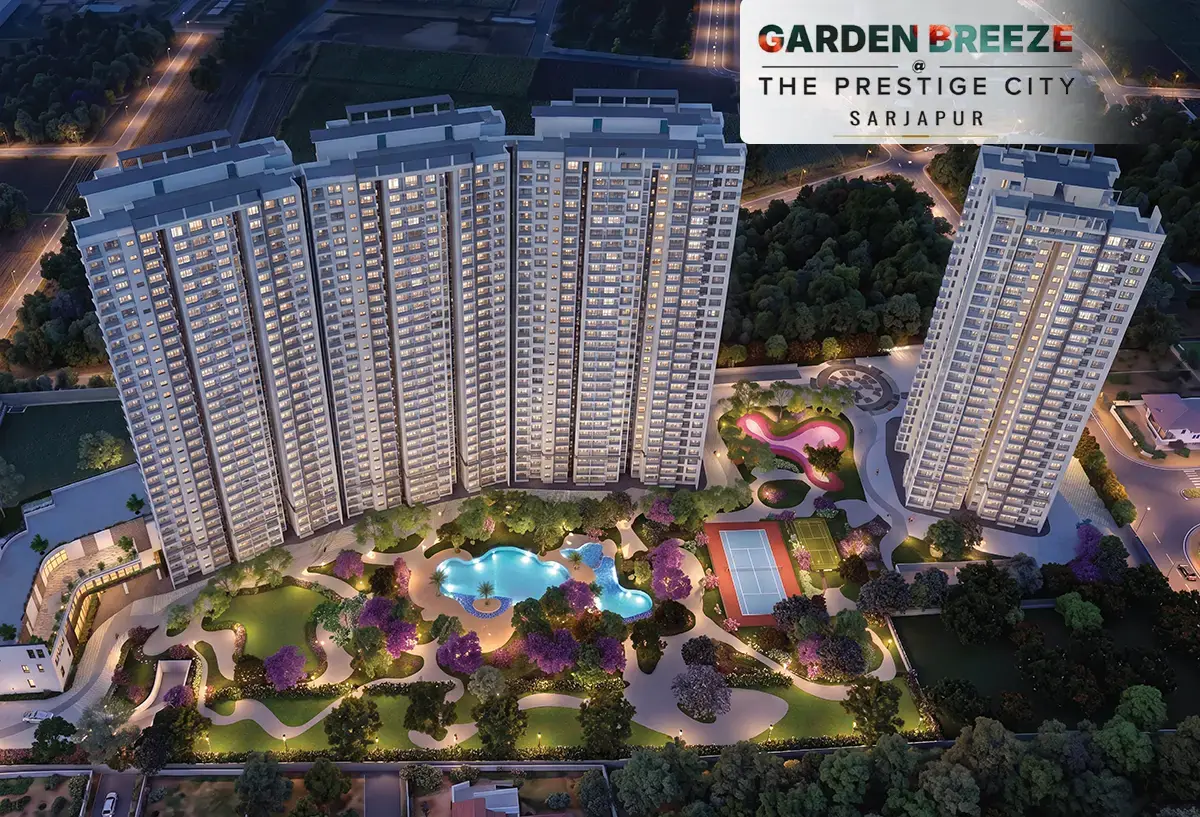
Prestige Garden Breeze sits within The Prestige City, a 180-acre integrated township at Yamare Village on Sarjapur–Marathahalli Road, East Bangalore. The township connects out via the Outer Ring Road, Hosur Road, NH-44 and SH-35, placing residents within reach of Sarjapur's established IT corridor — anchored by RMZ Ecoworld, RMZ Ecospace and ITPL — while sharing the wider township's own schools, retail and healthcare infrastructure.
Reported ORR, Hosur Road, NH-44 and SH-35 access, with Metro Phase 3A stations still under construction — test peak-hour commute times in person*
Part of the 180-acre Prestige City township with schools, retail and clubhouse-scale amenities reported operational in earlier phases*
Prestige Group's reported CRISIL DA1+ rating and 350+ delivered projects* meaningfully de-risk this pre-launch purchase
Sarjapur Road's reported ₹11,200–₹12,500/sq.ft. 2026 range* places Garden Breeze's pricing in line with the corridor's current premium tier
A quick, sourced look at how Garden Breeze's pricing sits against other reported Sarjapur Road micro-markets in 2026. Figures marked * are independently sourced estimates, not official developer figures — verify current pricing with our advisory team.
| Project | Price | Possession | Key USP |
|---|---|---|---|
| Prestige Garden Breeze (The Prestige City) | ₹1.2–1.89 Cr* (entry pricing) | Nov 2030 | 10 acres · 655 homes · 4 towers · inside 180-acre township |
| Sarjapur Road — corridor average* | ₹11,200–12,500/sq.ft.* | Varies | Broad corridor average across new launches* |
| Kasavanahalli (premium pocket)* | ₹8,500–11,000/sq.ft.* | Varies | Established premium micro-market* |
| Sarjapur–Attibele Road (emerging)* | ₹4,500–6,500/sq.ft.* | Varies | Emerging, lower entry-price pocket* |
Prestige Group is one of India's premier real estate developers, headquartered in Bangalore and operating across major Indian cities. Since 1986, Prestige has delivered a wide portfolio of residential, commercial, retail, and hospitality developments, building a reputation for consistent quality and timely delivery. Prestige Garden Breeze extends this legacy as part of The Prestige City, Sarjapur — one of the group's flagship integrated townships.
Common questions about Prestige Garden Breeze, verified against the official RERA fact sheet and payment schedule.
Prestige Garden Breeze starts from ₹1.2 Crore* onwards for the 2 BED Optima (1,081–1,138 sq.ft.), ₹1.62 Crore* for the 3 BED Aspire (1,464–1,564 sq.ft.), and ₹1.89 Crore* for the 3 BED Premia (1,717–1,789 sq.ft.). Prices are exclusive of GST and other charges. Contact us for current pricing and offers.
Prestige Garden Breeze is registered under RERA No. PRM/KA/RERA/1251/308/PR/080926/008919. Buyers are advised to verify current registration status at rera.karnataka.gov.in.
Prestige Garden Breeze comprises 4 towers across 10 acres — Tower 1 at G+27 floors and Towers 2, 3 & 4 at G+30 floors — delivering 655 premium homes in total.
Three configurations are available: 2 BED Optima (1,081–1,138 sq.ft.), 3 BED Aspire (1,464–1,564 sq.ft.), and 3 BED Premia (1,717–1,789 sq.ft.).
Based on the official payment schedule, possession is indicated for November 30, 2030*. This is subject to change — please verify the latest timeline with our advisory team or the RERA filing.
The payment plan requires 10%+GST on booking, 10%+GST on agreement initiation, followed by 24 bi-monthly instalments of 3.2%+GST each from December 2026 through October 2030, with the balance and other charges due on intimation of possession (November 30, 2030).
Prestige Garden Breeze is located within The Prestige City township on Sarjapur Road, East Bangalore.
655 premium homes across 4 towers at The Prestige City, Sarjapur. Register today to receive official floor plans, unit availability, and current pricing.
Talk to a property advisor today — no obligation.
Our advisor will reach you within 2 hours with unit availability and official pricing details.